

Listing Courtesy of: EMERALD COAST / Listed By: Teresa Pattison, Coldwell Banker Realty; Mark Pattison, Fort Walton Beach
936 Harrelson Drive Fort Walton Beach, FL 32547
Active (8 Days)
$499,500 (USD)
OPEN HOUSE TIMES
-
OPENSat, Aug 81:00 pm - 3:00 pm
Description
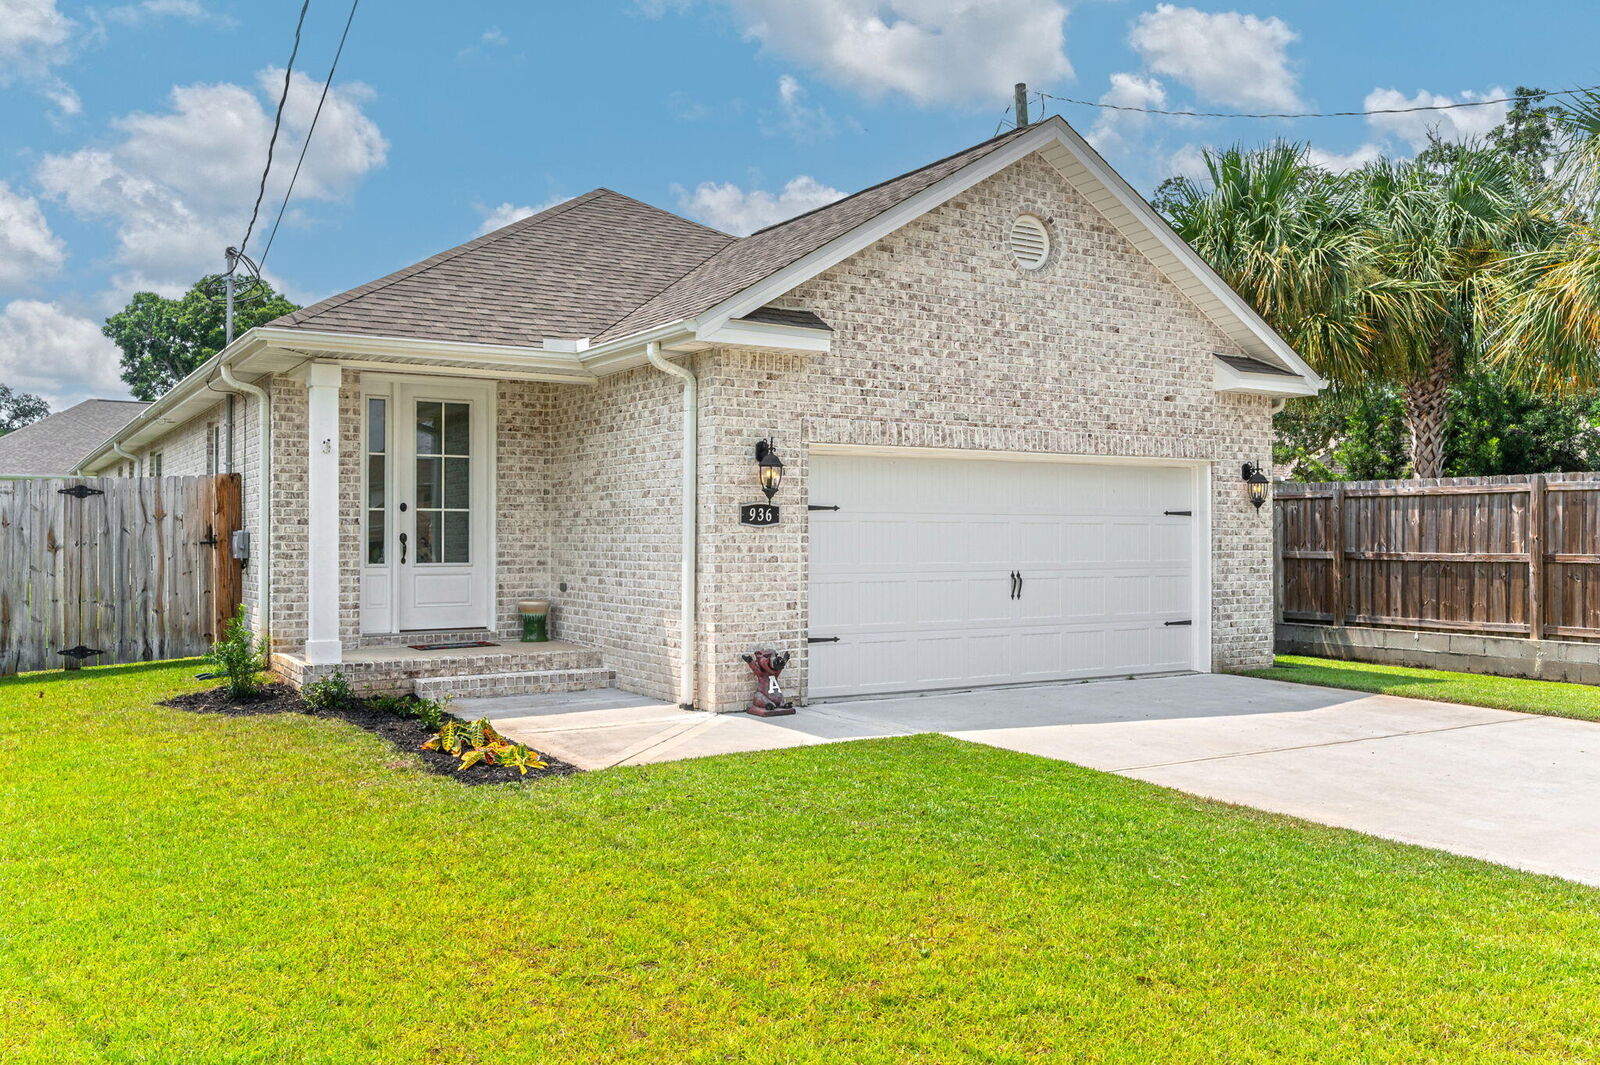
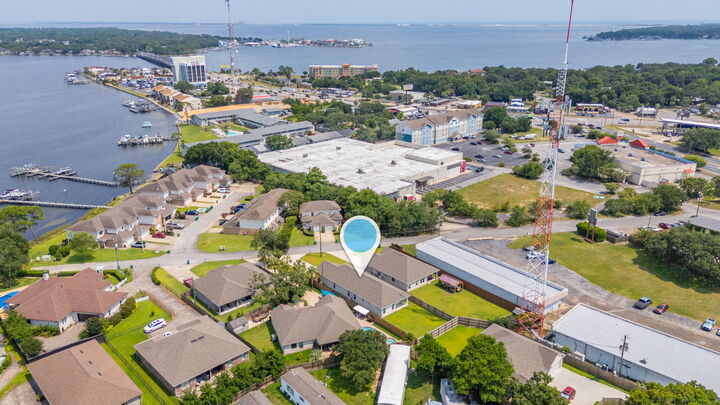
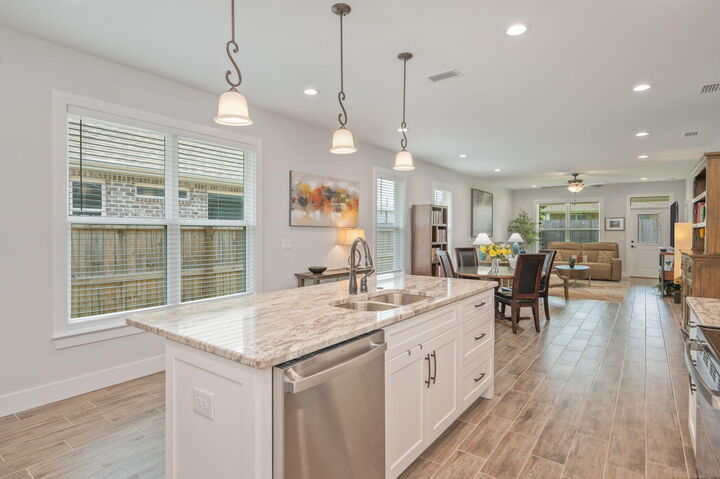
Built in 2025, this beautifully maintained 4-bedroom, 2.5-bath home offers the perfect blend of modern style and everyday convenience. Ideally located in Fort Walton Beach, you'll enjoy being within walking distance of the bay and just minutes from the area's beautiful beaches, shopping, dining, Hurlburt Field, Eglin Air Force Base, and more. Inside, the open-concept floor plan is filled with natural light and features luxury vinyl plank flooring throughout the main living areas, cozy carpet in the bedrooms, and a desirable split-bedroom layout for added privacy. The stunning kitchen is the heart of the home, showcasing gorgeous quartz countertops, ample cabinetry, and an inviting space for gathering and entertaining. Quartz countertops continue throughout all the bathrooms, adding a cohesive touch of luxury. Step outside to a spacious backyard with plenty of room for a pool--the sellers even have pool plans to share--and endless possibilities for outdoor entertaining. Barely lived in over the past year, this home feels like new and includes the added bonus of the washer and dryer conveying with the sale. Don't miss this exceptional opportunity to own a move-in-ready home in one of Fort Walton Beach's most convenient locations!
MLS #:
1008612
1008612
Taxes
$813(2025)
$813(2025)
Lot Size
9,583 SQFT
9,583 SQFT
Type
Single-Family Home
Single-Family Home
Year Built
2025
2025
Style
Contemporary
Contemporary
County
Okaloosa County
Okaloosa County
Listed By
Teresa Pattison, Coldwell Banker Realty
Mark Pattison, Coldwell Banker Realty
Mark Pattison, Coldwell Banker Realty
Source
EMERALD COAST
Last checked Aug 4 2026 at 11:08 PM GMT+0000
EMERALD COAST
Last checked Aug 4 2026 at 11:08 PM GMT+0000
Bathroom Details
- Full Bathrooms: 2
- Half Bathroom: 1
Interior Features
- Kitchen Island
- Ceiling Raised
- Shelving
- Washer/Dryer Hookup
- Woodwork Painted
- Newly Painted
- Pantry
- Lighting Recessed
- Pull Down Stairs
Kitchen
- Auto Garage Door Opn
- Dishwasher
- Disposal
- Microwave
- Stove/Oven Electric
- Smoke Detector
- Smooth Stovetop Rnge
- Oven Self Cleaning
- Water Heater - Elect
Subdivision
- Watkins Pointe Lot 3
Lot Information
- Within 1/2 Mile to Water
- Interior
- Cleared
- Dead End
Heating and Cooling
- Heat Pump Air to Air
- Central
- Central Air
- Ceiling Fans
Utility Information
- Utilities: Public Water, Tv Cable, Electric
School Information
- Elementary School: Kenwood
- Middle School: Pryor
- High School: Choctawhatchee
Stories
- 1
Location
Disclaimer: Information deemed reliable but not guaranteed. The information is provided exclusively for consumers personal, non-commercial use and may not be used for any purpose other than to identify prospective properties consumers may be interested in purchasing. © 2026 Emerald Coast Association of REALTORS Last Updated: 8/4/26 16:08
Vendor Number:29098
Vendor Number:29098
