

Listing Courtesy of:  STELLAR as distributed by MLS GRID / Listed By: Karen Ferrin Bueno, Coldwell Banker Realty - Contact: 407-352-1040
 STELLAR as distributed by MLS GRID / Listed By: Karen Ferrin Bueno, Coldwell Banker Realty - Contact: 407-352-1040
9539 Bay Vista Estates Boulevard Orlando, FL 32836
Active (1 Days)
$1,390,000 (USD)
OPEN HOUSE TIMES
-
OPENSat, Nov 711:00 am - 3:00 pm
-
OPENSun, Nov 811:00 am - 3:00 pm

Description
MLS #:
O6449605
O6449605
Taxes
$18,061(2025)
$18,061(2025)
Lot Size
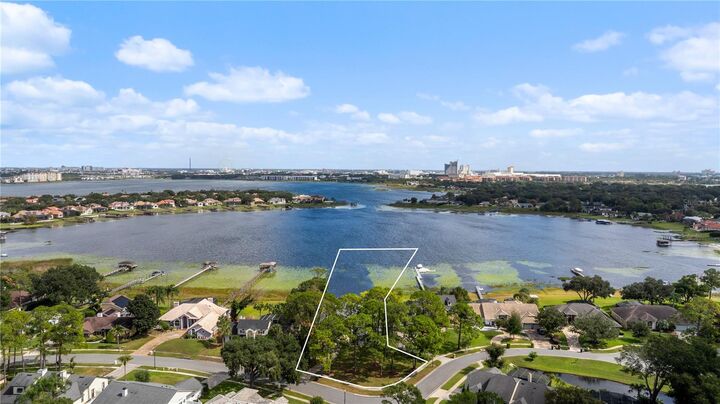
2.13 acres
2.13 acres
Type
Single-Family Home
Single-Family Home
Year Built
1989
1989
Style
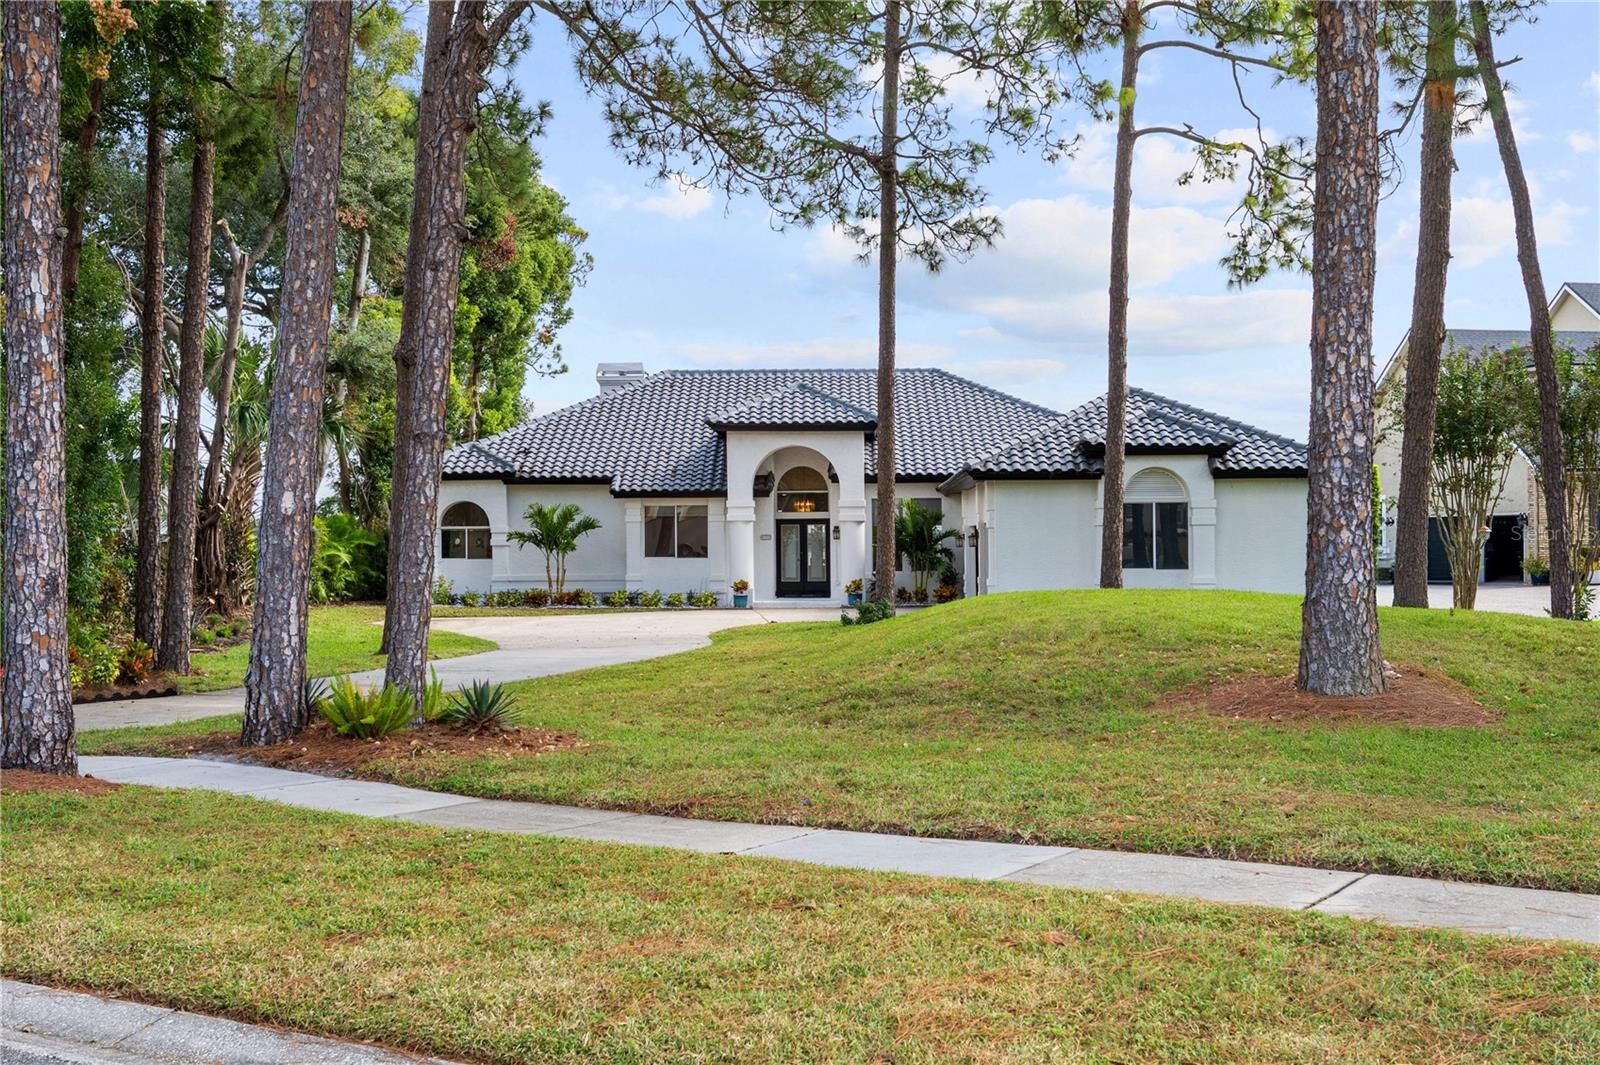
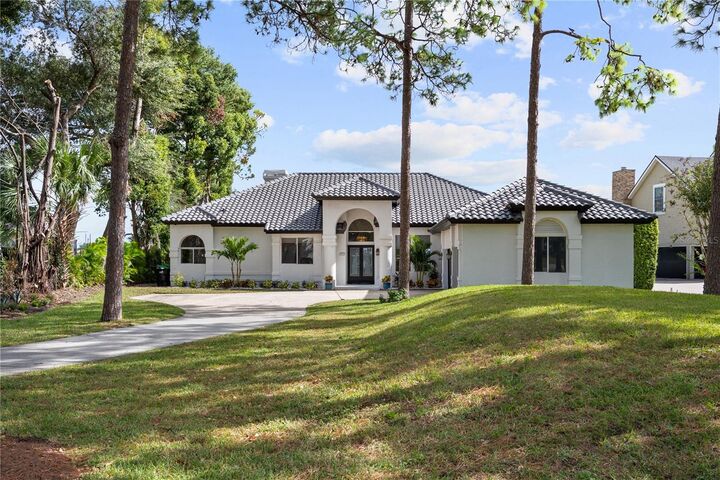
Mediterranean
Mediterranean
Views
Water
Water
County
Orange County
Orange County
Listed By
Karen Ferrin Bueno, Coldwell Banker Realty, Contact: 407-352-1040
Source
STELLAR
Last checked Nov 4 2026 at 5:34 AM GMT+0000
STELLAR
Last checked Nov 4 2026 at 5:34 AM GMT+0000
Bathroom Details
- Full Bathrooms: 4
Interior Features
- Great Room
- Formal Dining Room Separate
- Unfurnished
- Split Bedroom
- Kitchen/Family Room Combo
- Breakfast Room Separate
- Formal Living Room Separate
- Den/Library/Office
- Family Room
- Walk-In Closet(s)
- Appliances: Dishwasher
- Appliances: Electric Water Heater
- Appliances: Refrigerator
- Appliances: Washer
- Ceiling Fans(s)
- Appliances: Disposal
- Appliances: Microwave
- Appliances: Range
- Appliances: Dryer
Subdivision
- Bay Vista Ests Unit 1
Lot Information
- Corner Lot
- Paved
Property Features
- Fireplace: Living Room
- Fireplace: Gas
- Fireplace: Primary Bedroom
- Foundation: Slab
Heating and Cooling
- Central
- Central Air
Pool Information
- Screen Enclosure
- In Ground
- Heated
Homeowners Association Information
- Dues: $420/Annually
Flooring
- Ceramic Tile
Exterior Features
- Stucco
- Roof: Tile
Utility Information
- Utilities: Cable Connected, Water Source: Public, Electricity Connected, Water Source: Canal/Lake for Irrigation
- Sewer: Septic Tank
School Information
- Elementary School: Bay Meadows Elem
- Middle School: Southwest Middle
- High School: Lake Buena Vista High School
Parking
- Garage Door Opener
- Garage Faces Rear
- Garage Faces Side
- Electric Vehicle Charging Station(s)
Living Area
- 3,228 sqft
Additional Information: Southwest Orlando | 407-352-1040
Location
Disclaimer: Listings Courtesy of “My Florida Regional MLS DBA Stellar MLS © 2026. IDX information is provided exclusively for consumers personal, non-commercial use and may not be used for any other purpose other than to identify properties consumers may be interested in purchasing. All information provided is deemed reliable but is not guaranteed and should be independently verified. Last Updated: 11/3/26 21:34
Based on information submitted to the MLS GRID as of 11/4/2026 05:34. All data is obtained from various sources and may not have been verified by broker or MLS GRID. Supplied Open House Information is subject to change without notice. All information should be independently reviewed and verified for accuracy. Properties may or may not be listed by the office/agent presenting the information.

Wake up to spectacular sunrises over the water and enjoy peaceful lake views from nearly every main living area. Multiple rooms, including the living room, primary suite, and primary bathroom, offer direct access to the expansive covered lanai, screened pool and spa, creating a seamless connection between indoor and outdoor living.
Designed for both comfortable everyday living and entertaining, the home features a spacious, versatile floor plan with elegant chandeliers and pendant lighting that convey with the sale. The kitchen, complete with a center island, breakfast bar, and dinette, opens to an inviting family room with a beautiful stone fireplace and picturesque lake views.
The primary suite is a private retreat, featuring a striking 3D accent wall, designer pendant lighting, and a double-sided fireplace separating the bedroom from a sitting area overlooking the pool and lake. Rechargeable LEVOLOR motorized blinds add convenience and a touch of modern luxury. The spacious primary bathroom offers a soaking tub and dual vanities, while an oversized custom walk-in closet provides exceptional storage. Additional bedrooms feature custom closets, including a guest suite with its own private bathroom. A versatile fifth room, currently used as a home office, features beautiful windows, a closet, and convenient access to a nearby bathroom, offering flexibility to accommodate a variety of needs. A formal dining room completes the home’s inviting layout, providing an elegant space for gatherings and entertaining.
Step outside to your own waterfront oasis, where an expansive covered lanai and oversized screened pool and spa overlook the sparkling waters of Big Sand Lake. Enjoy your morning coffee as the sun rises, spend the afternoon boating, fishing, or water skiing, or simply relax and take in the peaceful surroundings. The generous lakefront property also offers the potential for a private dock, subject to applicable approvals.
As evening falls, enjoy the illuminated Orlando Eye along the skyline and occasional views of theme park fireworks. Additional highlights include fresh interior and exterior paint, while Bay Vista Estates residents enjoy access to a private community boat ramp and tennis courts.
Ideally located just minutes from Dr. Phillips’ renowned Restaurant Row, upscale shopping, entertainment, and Orlando’s world-famous attractions, this exceptional property offers a rare combination of waterfront living, privacy, and convenience. Experience the beauty of lakefront living, where every sunrise feels like a getaway.