

Listing Courtesy of: CENTRAL PANHANDLE / Listed By: Frank Trenholm, Coldwell Banker Realty; Keyela Hampton, Panama City Beach Thomas Dr.
2356 Frankford Avenue Panama City, FL 32405
Active (6 Days)
$499,000 (USD)
Description
MLS #:
793270
793270
Taxes
$7,030(2025)
$7,030(2025)
Lot Size
1.03 acres
1.03 acres
Type
Single-Family Home
Single-Family Home
Year Built
1963
1963
Style
Traditional
Traditional
County
Bay County
Bay County
Community
[No Recorded Subdiv]
[No Recorded Subdiv]
Listed By
Frank Trenholm, Coldwell Banker Realty
Keyela Hampton, Coldwell Banker Realty
Keyela Hampton, Coldwell Banker Realty
Source
CENTRAL PANHANDLE
Last checked Aug 4 2026 at 10:59 PM GMT+0000
CENTRAL PANHANDLE
Last checked Aug 4 2026 at 10:59 PM GMT+0000
Bathroom Details
- Full Bathroom: 1
- Half Bathroom: 1
Interior Features
- Electric Water Heater
- Main Level Primary
Subdivision
- [No Recorded Subdiv]
Heating and Cooling
- Electric
- Central
- Central Air
Utility Information
- Utilities: Electricity Available
- Sewer: Public Sewer
School Information
- Elementary School: Northside
- Middle School: Jinks
- High School: Bay
Location
Disclaimer: Copyright 2026 Central Panhandle MLS. All rights reserved. This information is deemed reliable, but not guaranteed. The information being provided is for consumers’ personal, non-commercial use and may not be used for any purpose other than to identify prospective properties consumers may be interested in purchasing. Data last updated 8/4/26 15:59

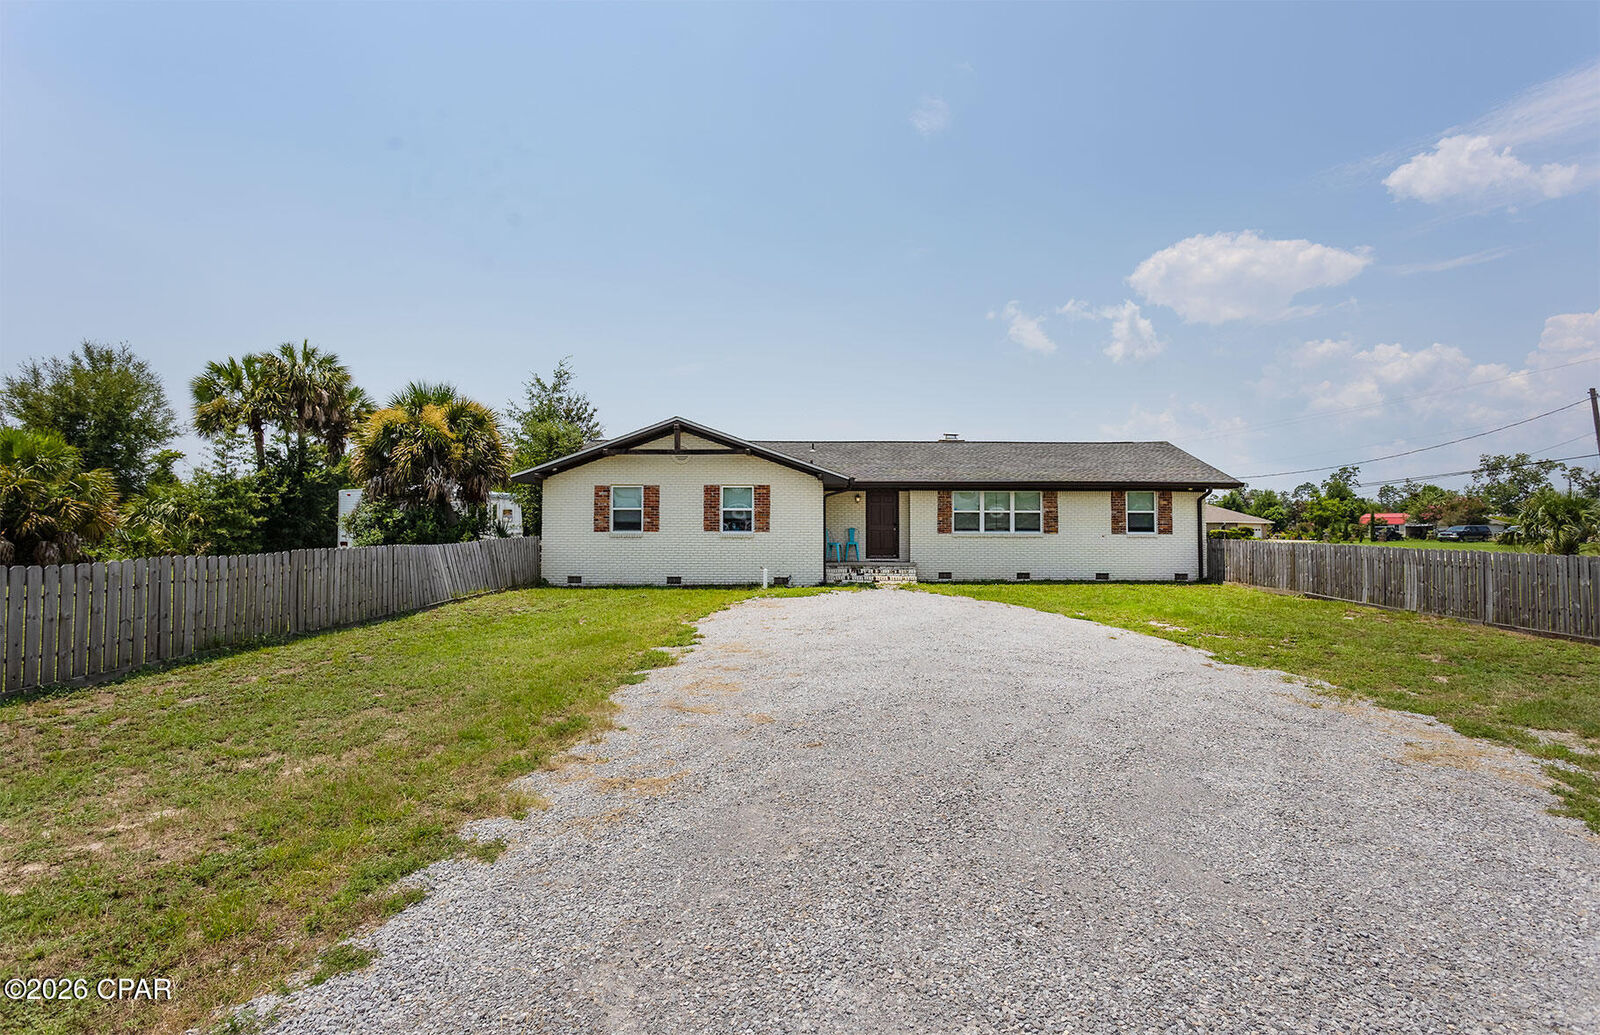
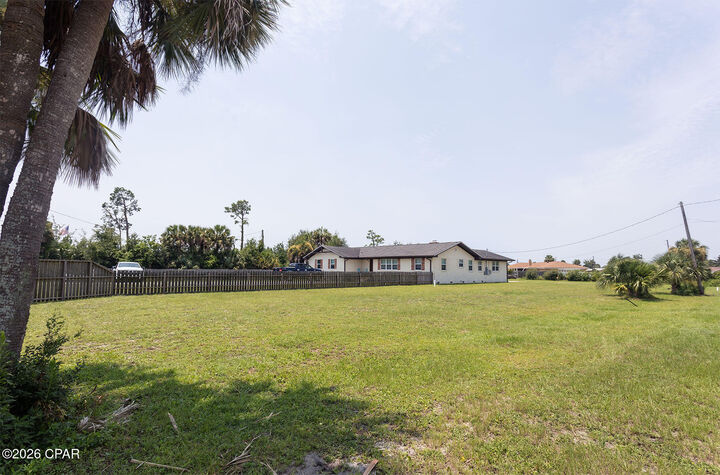
situated on a spacious 1-acre corner lot in a highly accessible location. Conveniently located just off 23rd Street and Frankford Avenue, with quick access to Highway 390, this property offers visibility, convenience, and flexibility.
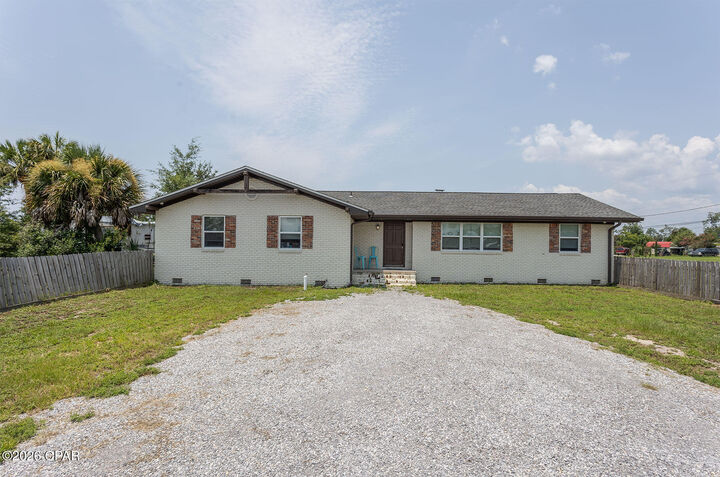
Originally a residence that has been converted into professional office space, the property was updated in 2018 with a new roof, windows, doors, and fresh paint, and recently had solar panels installed for an almost nonexistent power bill. The well-appointed kitchen features granite countertops and Frigidaire Gallery stainless steel appliances. There is also an ADT alarm system in place.
The versatile floor plan includes four private offices, a welcoming reception area, open collaborative workspace, conference room area with a fireplace, kitchen with dining/break area, storage room, and a garage. The garage area could be used for additional storage or a workspace.
Outside, the expansive 1-acre corner parcel offers abundant parking for employees and clients, along with a possible material staging area. This property is ideal for a variety of professional, construction, or service based businesses.
With MU-3 zoning, an excellent central location, and a flexible layout, this property is ready to accommodate your growing business.