

Listing Courtesy of:  STELLAR as distributed by MLS GRID / Listed By: Jodi L. Simons, Coldwell Banker Realty - Contact: 727-360-6927
 STELLAR as distributed by MLS GRID / Listed By: Jodi L. Simons, Coldwell Banker Realty - Contact: 727-360-6927
 2587 60th Avenue S St Petersburg, FL 33712
Active (2 Days)
$800,000 (USD)
OPEN HOUSE TIMES
-
OPENSat, Sep 1912 noon - 2:00 pm

Description
MLS #:
TB8547438
TB8547438
Taxes
$8,360(2025)
$8,360(2025)
Lot Size
8,228 SQFT
8,228 SQFT
Type
Single-Family Home
Single-Family Home
Year Built
1972
1972
Style
Traditional
Traditional
Views
Pool
Pool
County
Pinellas County
Pinellas County
Listed By
Jodi L. Simons, Coldwell Banker Realty, Contact: 727-360-6927
Source
STELLAR
Last checked Sep 19 2026 at 5:47 PM GMT+0000
STELLAR
Last checked Sep 19 2026 at 5:47 PM GMT+0000
Bathroom Details
- Full Bathrooms: 3
Interior Features
- Unfurnished
- Kitchen/Family Room Combo
- Solid Surface Counters
- Walk-In Closet(s)
- Window Treatments
- Appliances: Dishwasher
- Appliances: Refrigerator
- Ceiling Fans(s)
- Open Floorplan
- Appliances: Disposal
- Appliances: Microwave
- Appliances: Convection Oven
- Appliances: Wine Refrigerator
- Thermostat
- Primary Bedroom Main Floor
Subdivision
- Stephenson Manor Unit 2 5Th Add
Property Features
- Foundation: Slab
Heating and Cooling
- Electric
- Central Air
Pool Information
- In Ground
- Gunite
Flooring
- Ceramic Tile
- Luxury Vinyl
Exterior Features
- Block
- Stucco
- Roof: Shingle
Utility Information
- Utilities: Sprinkler Recycled, Public, Water Connected, Water Source: Public, Electricity Connected, Sewer Connected, Underground Utilities
- Sewer: Public Sewer
School Information
- Elementary School: Maximo Elementary-Pn
- Middle School: Bay Point Middle-Pn
- High School: Lakewood High-Pn
Parking
- Garage Door Opener
- Driveway
- Oversized
Living Area
- 2,234 sqft
Additional Information: St. Pete Beach | 727-360-6927
Location
Disclaimer: Listings Courtesy of “My Florida Regional MLS DBA Stellar MLS © 2026. IDX information is provided exclusively for consumers personal, non-commercial use and may not be used for any other purpose other than to identify properties consumers may be interested in purchasing. All information provided is deemed reliable but is not guaranteed and should be independently verified. Last Updated: 9/19/26 10:47
Based on information submitted to the MLS GRID as of 9/19/2026 17:47. All data is obtained from various sources and may not have been verified by broker or MLS GRID. Supplied Open House Information is subject to change without notice. All information should be independently reviewed and verified for accuracy. Properties may or may not be listed by the office/agent presenting the information.

This move-in-ready home features TWO PRIMARY SUITES, an open floor plan, and a stunning NEW kitchen with quartz waterfall island, stainless appliances, custom backsplash, soft-close cabinetry, wine cooler, and walk-in pantry. The oversized primary suite offers pool access, walk-in closets, and a brand-new luxury bath with double vanity and large walk-in shower. The second primary suite also includes a walk-in-closet and a private en-suite bathroom. The split-bedroom layout provides privacy, while two additional spacious bedrooms share an updated bath.
Enjoy fresh paint, updated lighting, luxury vinyl plank and tile flooring throughout—NO CARPET!
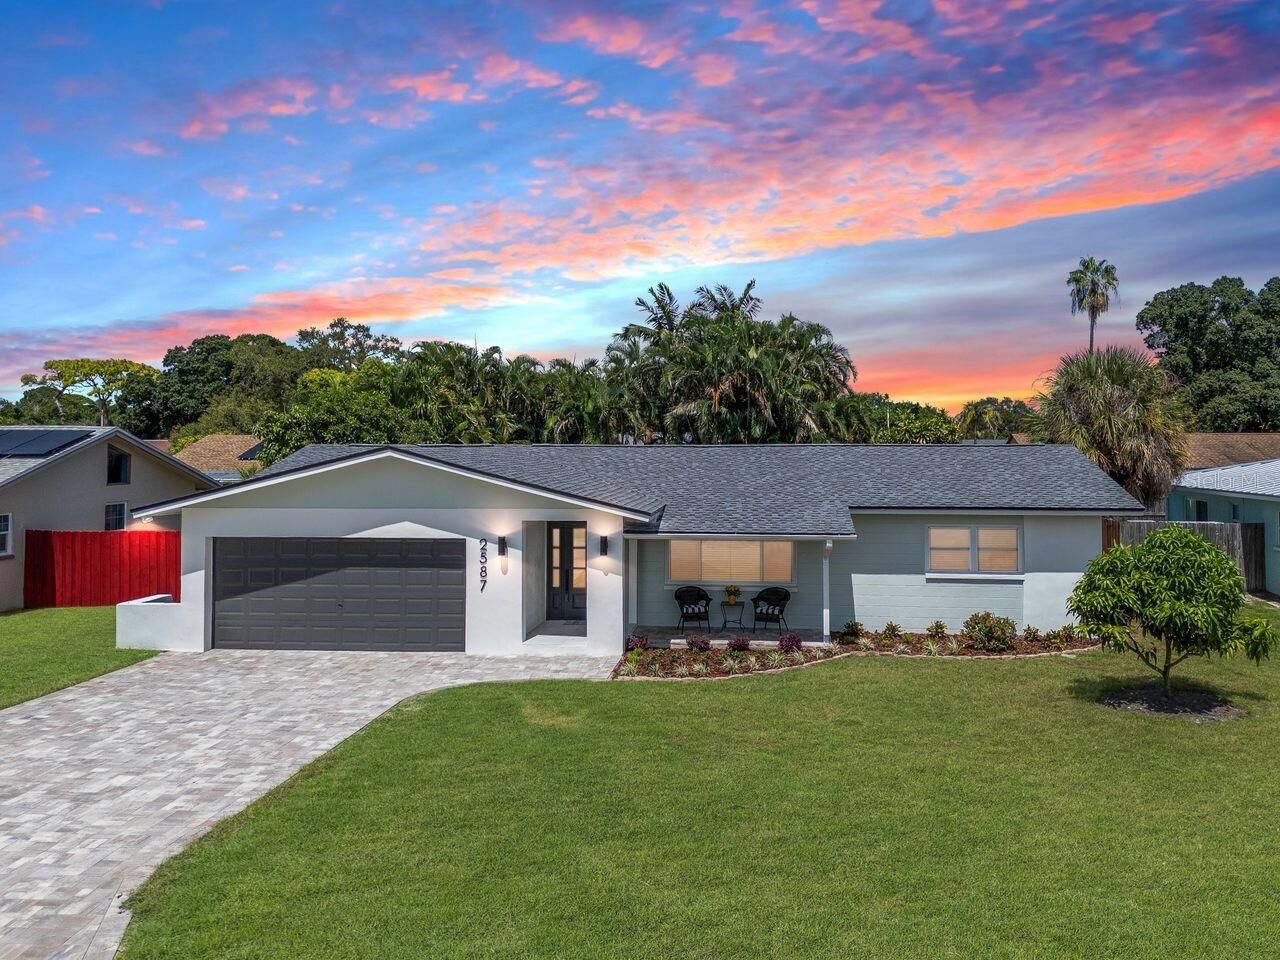
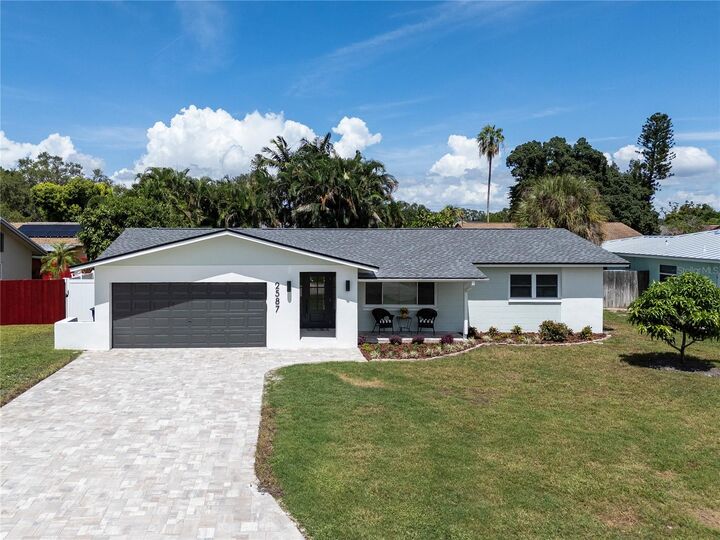
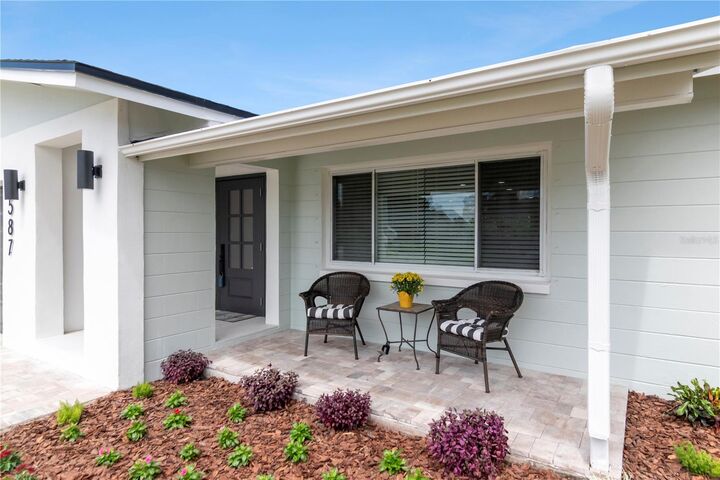
The private backyard is a Florida oasis with a NEW paver pool deck, resurfaced pool, professional landscaping, and NEW fencing. Additional updates include a NEW 2026 ROOF, paver driveway, covered entry, front door, exterior paint, electrical upgrades, custom shades, and updated landscaping. The oversized two-car garage includes a new opener, keypad, and side-yard access for bikes, beach gear, golf carts, or storage.
Beautifully updated, perfectly located, and ready to enjoy! Schedule your private showing today!